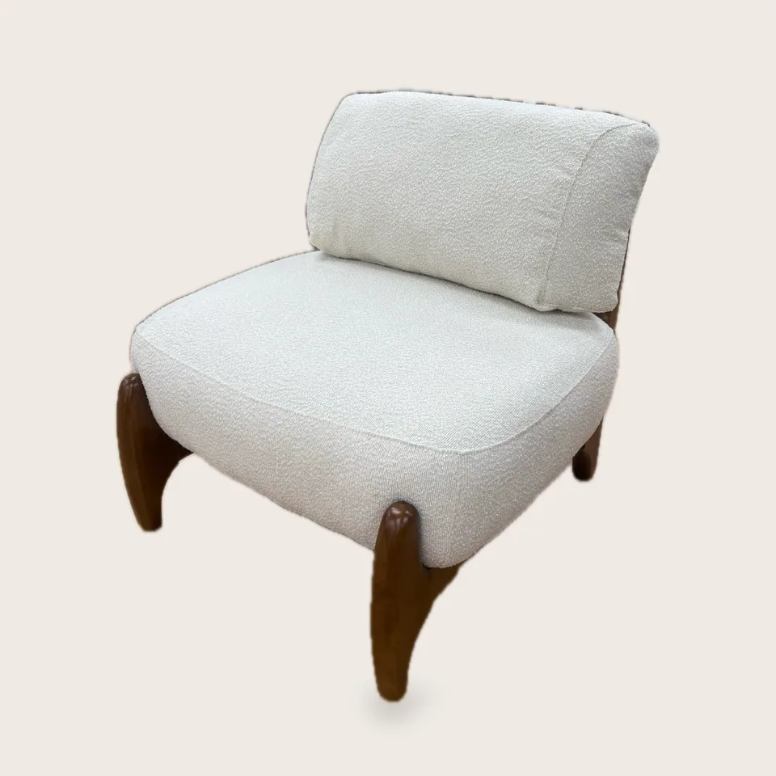
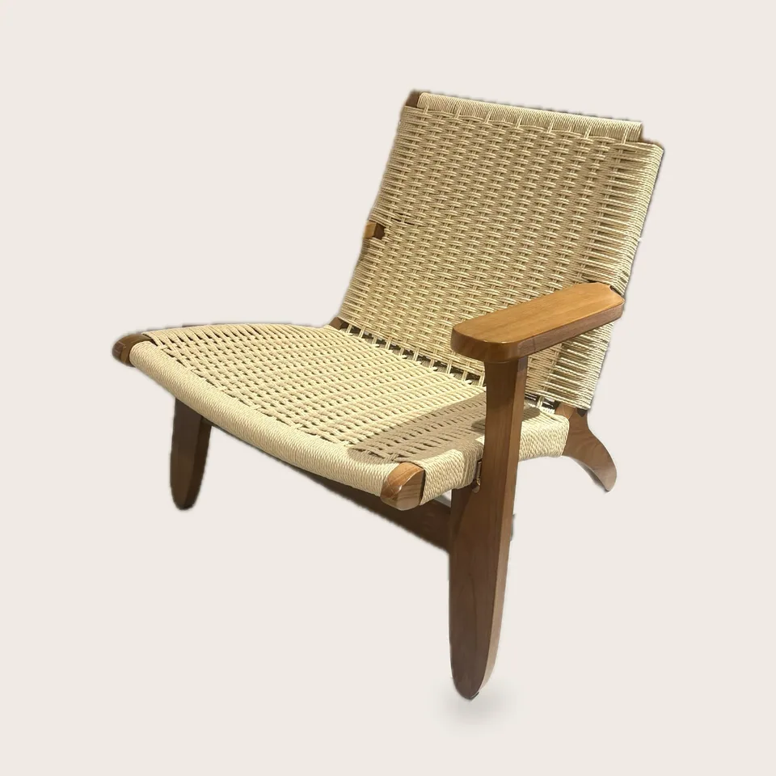
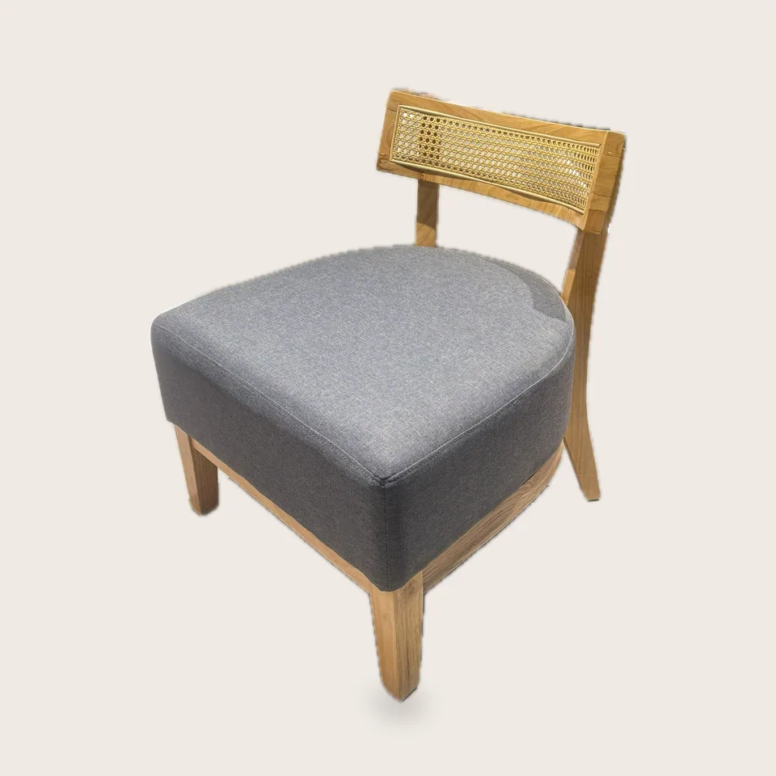
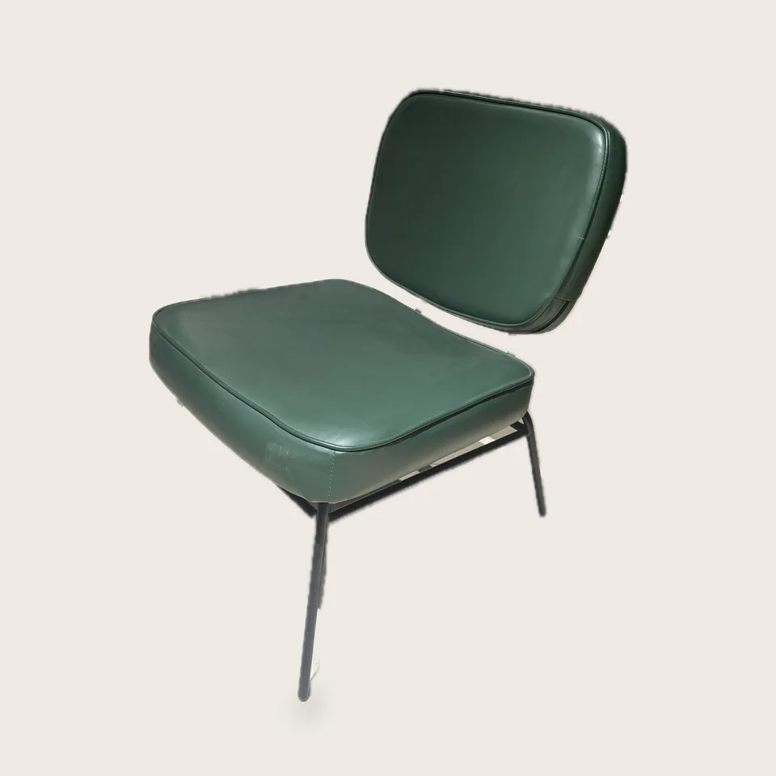
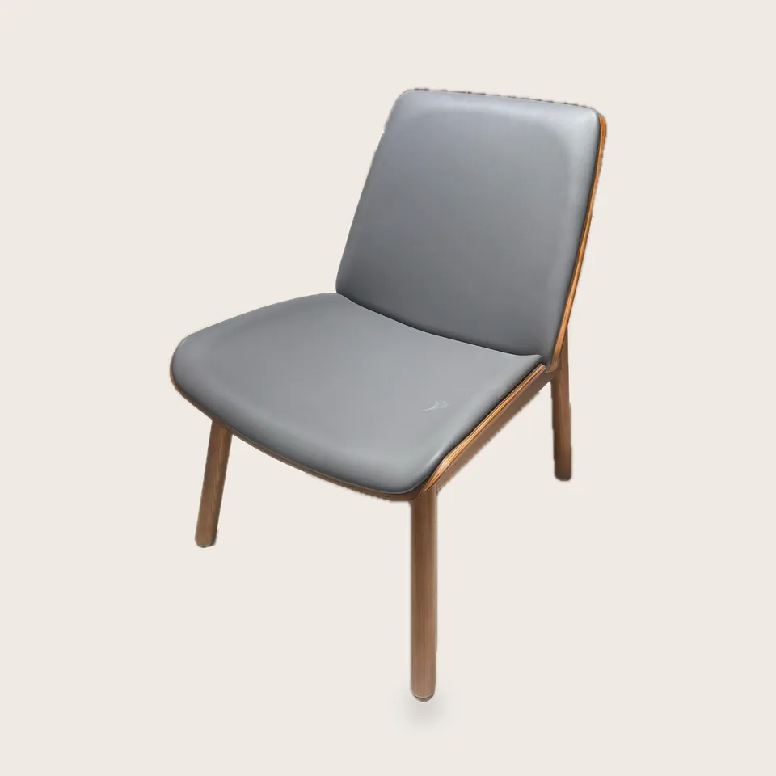
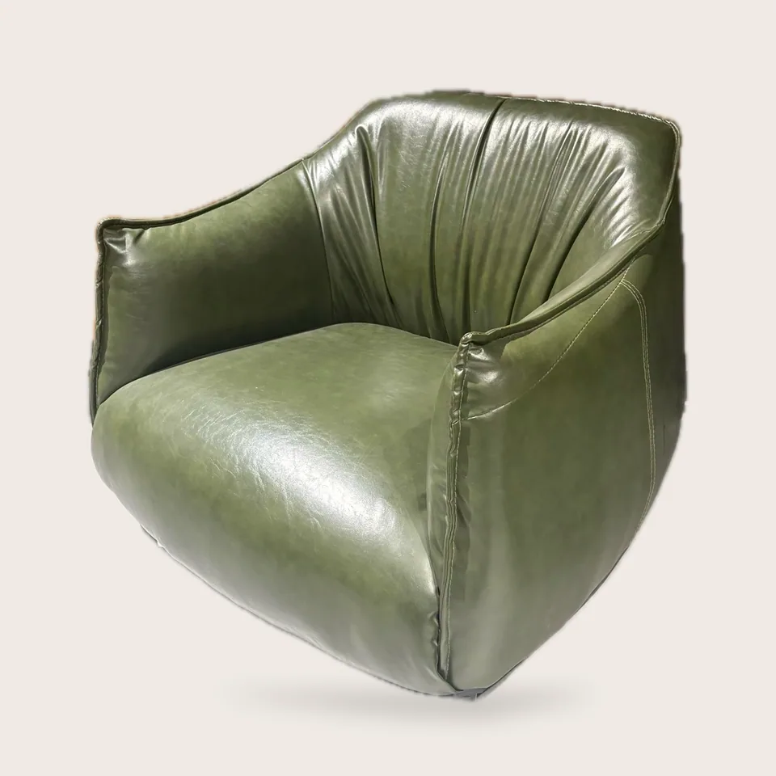
Most coffee shops benefit from one soft corner: a pair of lounge chairs by the window, or four around a low table near the retail shelf. Guests who sit there stay longer and order more, and the corner photographs well, which matters for a brand. But lounge seating eats floor area, roughly 25-35 sq ft (2.3-3.3 m²) per seat including clearances, so it belongs in a planned zone, not scattered through the room.
How to size a lounge corner
- Allow a lounge chair footprint of about 26-30 in wide × 28-32 in deep (66-76 × 71-81 cm).
- Pair two chairs with one side table at 18-22 in (46-56 cm) high, or four chairs with a coffee table at 16-18 in (41-46 cm).
- Keep 18 in (46 cm) between the chair front and a coffee table edge for legroom.
- Keep the accessible route past the corner clear at 36 in (91 cm) minimum.
| Lounge style | Seat height | Footprint | Strength |
|---|---|---|---|
| Woven cord or cane on wood frame | 14-16 in (36-41 cm) | Compact | Light look, breathable |
| Upholstered on steel frame | 15-17 in (38-43 cm) | Compact | Easy to clean in vinyl |
| Boucle or velvet tub | 16-17 in (41-43 cm) | Medium | Softest, most residential |
| Sled-base lounge chair | 15-16 in (38-41 cm) | Medium | Stable, slides easily |
Woven and cane seats are not flame-tested like upholstered seats; if your local code or landlord requires TB 117-2013 or BS 7176 compliance for all seating, tell us at quote stage so we specify the right construction.