Cafe Table Sizes and Window Bar Counters: Dimensions That Work (2026)
Standard cafe table sizes for two and four, table and counter heights, window bar depth (12-18 in), stool spacing, base sizing and ADA rules for coffee shops.
Short answer
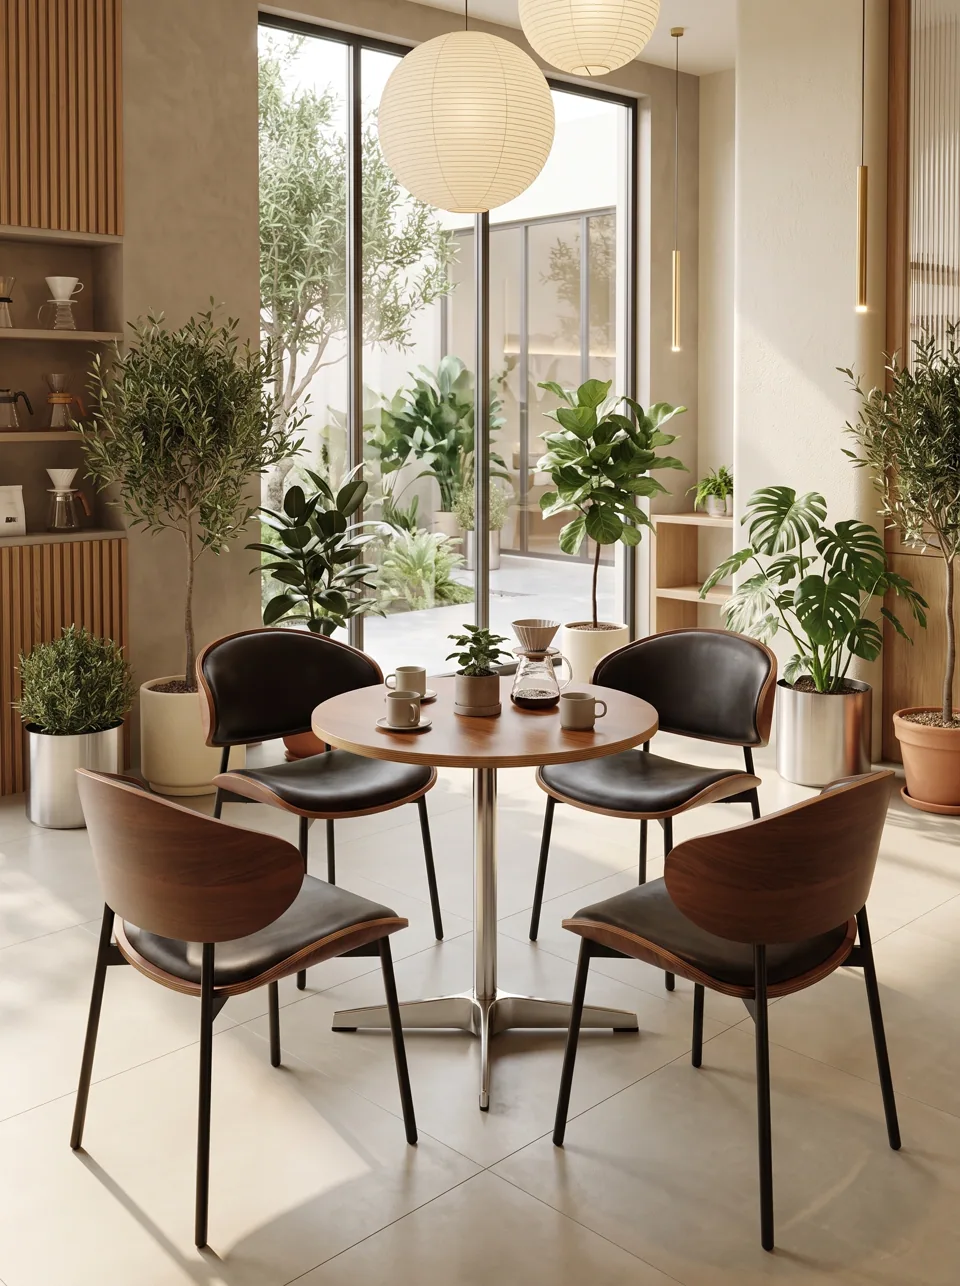
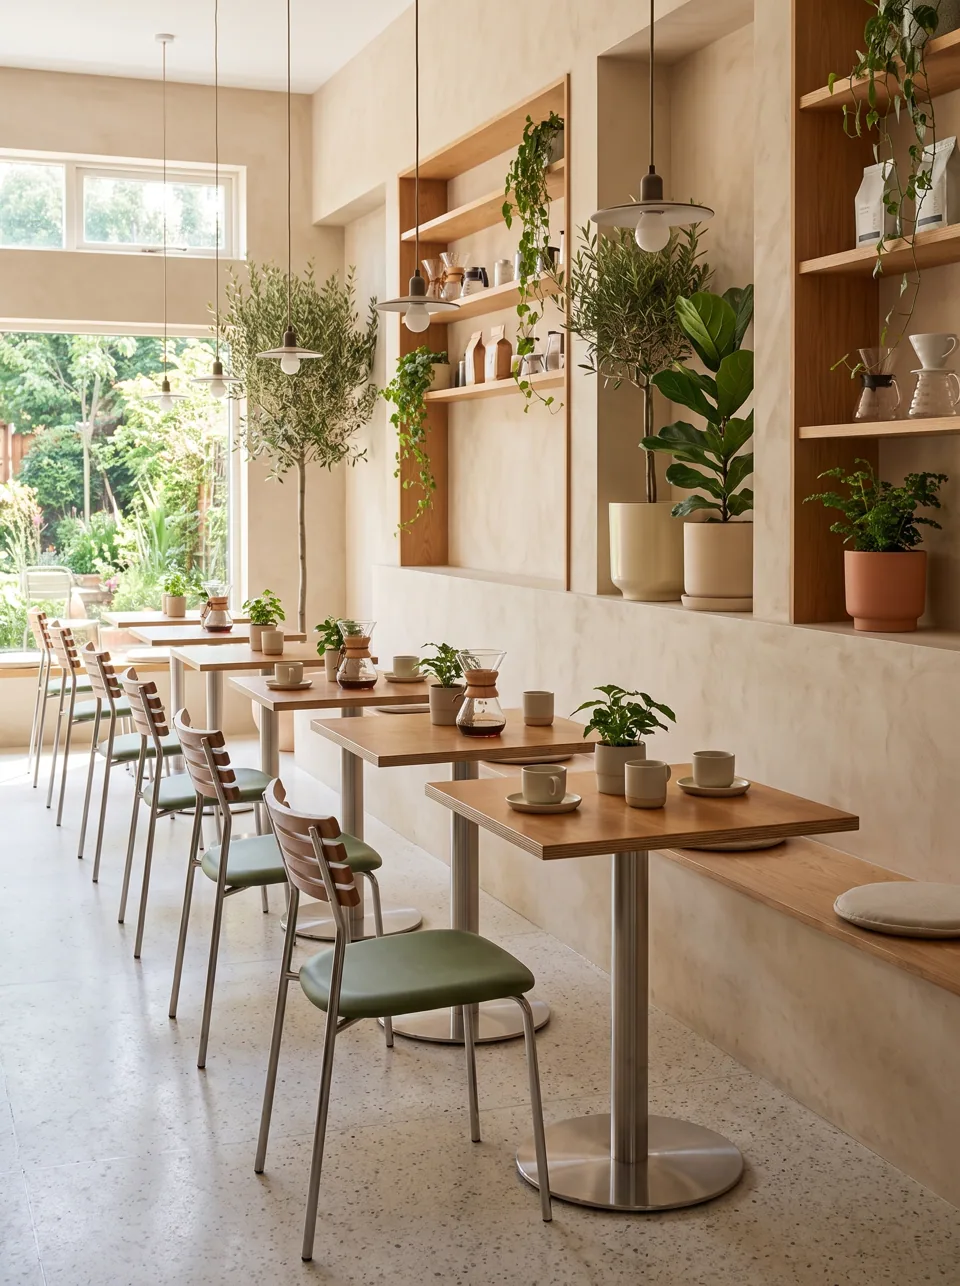
A coffee shop two-top is 24 × 24 in (61 × 61 cm) for drinks or 28-30 in (71-76 cm) square for food, at 29-30 in (74-76 cm) high. A four-top is 30 × 48 in (76 × 122 cm) or 36 in (91 cm) round. A window bar ledge works at 12-18 in (30-46 cm) deep, at 36 in (91 cm) counter height or 42 in (107 cm) bar height, with 22-24 in (56-61 cm) of length per stool.
Crema Seat (a line by EASEN Commercial Furniture) builds cafe tables to order, so these are the sizes we draw most often, not the only sizes we make.
What are standard cafe table sizes?
Table size depends on what guests put on it. A flat white and a croissant need far less room than a brunch plate, a side and two drinks. Plan about 12 × 20 in (30 × 51 cm) of tabletop per cover for drinks and pastries, and 15 × 24 in (38 × 61 cm) for plated food.
| Top size | Shape | Seats | Best for |
|---|---|---|---|
| 20-22 in (51-56 cm) | Round | 1-2 | Drinks only, very tight spaces |
| 24 × 24 in (61 × 61 cm) | Square | 2 | The standard coffee shop two-top |
| 24 in (61 cm) | Round | 2 | Narrow aisles, softer flow |
| 24 × 30 in (61 × 76 cm) | Rectangle | 2 | Laptop guests, opposite a bench |
| 28-30 in (71-76 cm) | Square | 2 (food) | Brunch cafes, combinable |
| 30 × 48 in (76 × 122 cm) | Rectangle | 4 | Groups, or two pushed two-tops |
| 36 in (91 cm) | Round | 3-4 | Corners, near lounge seating |
| 42 in (107 cm) | Round | 4-5 | Group tables |
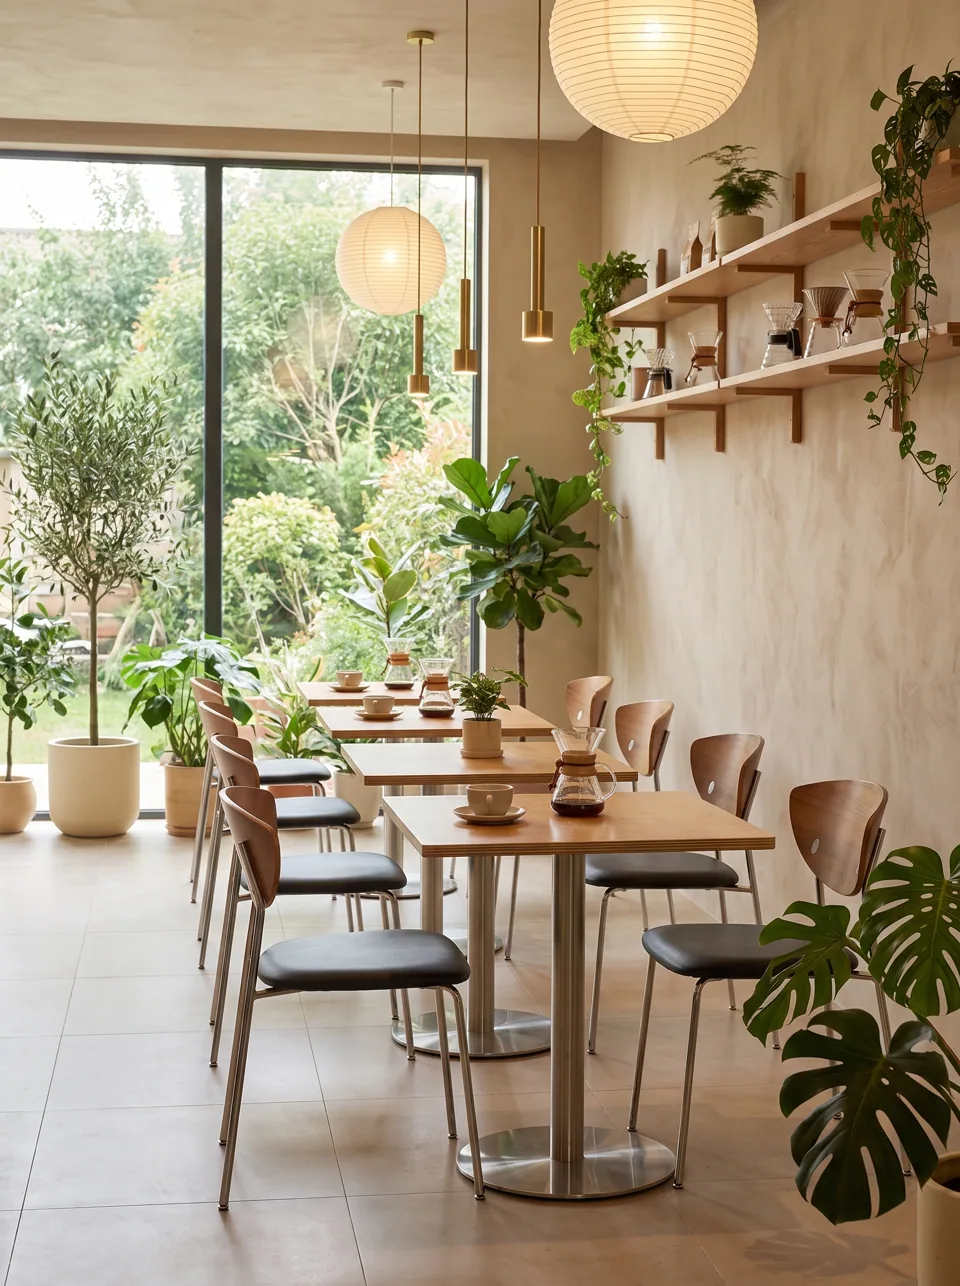
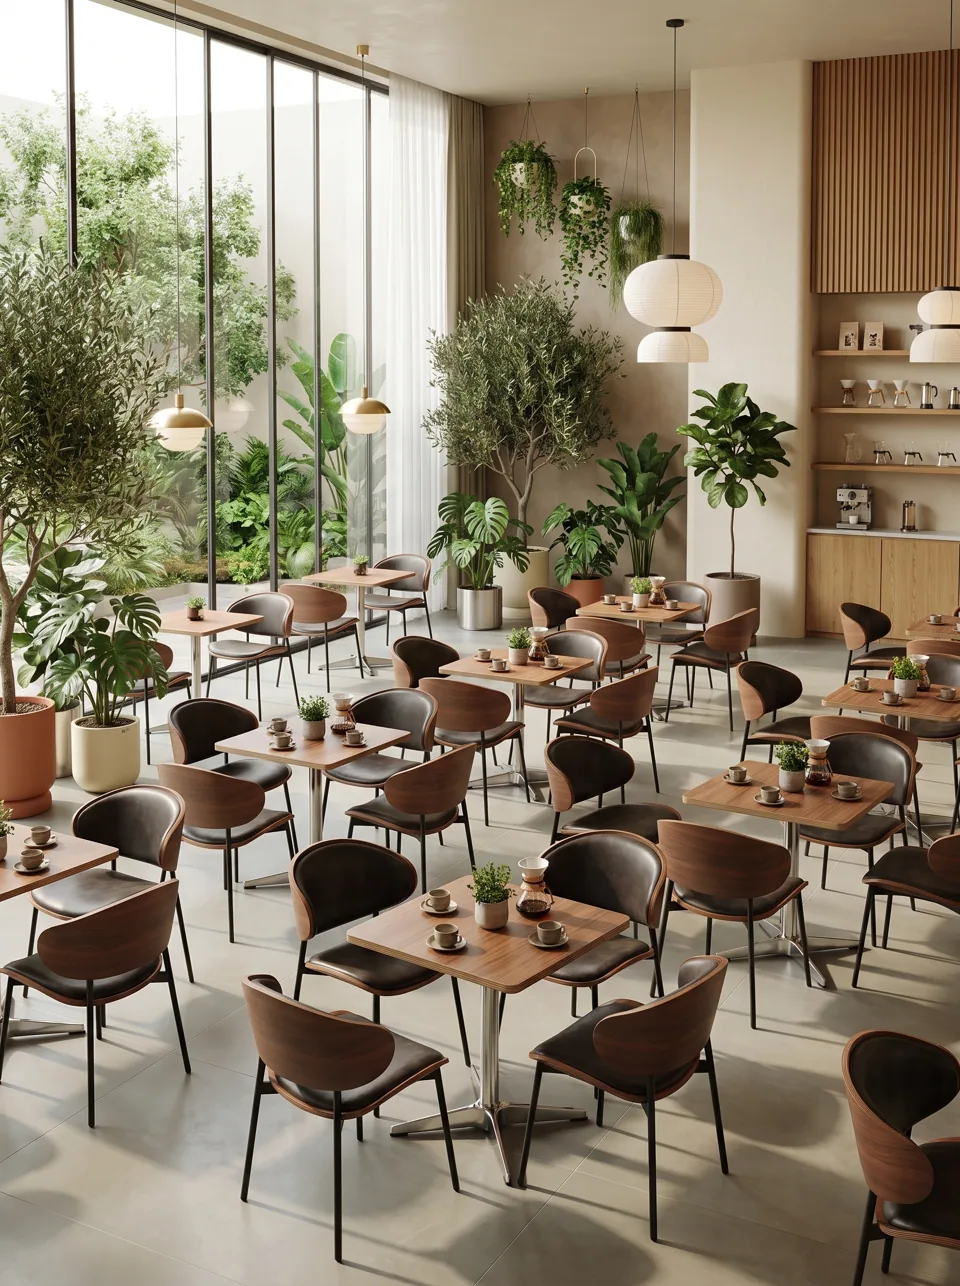
Square two-tops are more efficient than rounds because they line up and push together. Rounds are kinder in tight rooms because there are no corners to hit. Most cafes use squares along walls and a few rounds in the middle.
How high should cafe tables, counters and bars be?
| Surface | Height | Matching seat height |
|---|---|---|
| Dining table | 29-30 in (74-76 cm) | 17.5-18.5 in (44-47 cm) |
| Counter / window ledge | 36 in (91 cm) | 24-26 in (61-66 cm) |
| Bar ledge | 40-42 in (102-107 cm) | 29-31 in (74-79 cm) |
| Coffee table (lounge) | 16-18 in (41-46 cm) | 15-17 in (38-43 cm) |
| Side table (lounge) | 18-22 in (46-56 cm) | 15-17 in (38-43 cm) |
| Accessible dining surface (ADA) | 28-34 in (71-86 cm) | Standard chair or wheelchair |
Keep 10-12 in (25-30 cm) between seat and the underside of the top, and check the apron: a table apron deeper than about 4 in (10 cm) can stop thighs or chair arms from fitting under.
How deep should a window bar counter be?
A window bar is a narrow counter along the glass with stools. It turns the least useful strip of a cafe into solo seating, and solo guests are often the biggest group in a coffee shop.
| Ledge depth | What fits | Use |
|---|---|---|
| 10-12 in (25-30 cm) | Cup, phone | Standing or quick stops |
| 14-16 in (36-41 cm) | Cup, pastry plate, small laptop | Most coffee shop windows |
| 18 in (46 cm) | Laptop, plate and cup | Work-friendly cafes |
| 20-24 in (51-61 cm) | Full meal | Counter dining |
Behind the stools, allow about 24 in (61 cm) for the seated guest plus a passage: a 36 in (91 cm) route if people walk behind the stools, more if it is a main aisle. That means a window bar typically needs a strip about 5 ft (1.5 m) deep from the glass to the edge of the walkway.
Stool spacing: 22-24 in (56-61 cm) per stool on center for backless stools, 24-26 in (61-66 cm) for stools with backs or swivels. A 12 ft (3.7 m) window takes 6 stools.
Footrest: a bar or counter-height ledge needs a footrest about 18 in (46 cm) below the seat, either on the stool or as a rail along the counter front.
How big should a cafe table base be?
The base is what makes a cafe table feel solid. A wobbling table is the first thing guests complain about and the hardest thing to fix after installation.
| Top size | Recommended base (dining height) | Base type |
|---|---|---|
| 24 in (61 cm) square or round | 17-18 in (43-46 cm) | Round plate, cross or 4-prong |
| 28-30 in (71-76 cm) square | 22 in (56 cm) | Square or cross |
| 30 × 48 in (76 × 122 cm) | Two 22 in (56 cm) bases, or 22 × 30 in (56 × 76 cm) T-base | Double or end bases |
| 36 in (91 cm) round | 22-24 in (56-61 cm) | Cross or 4-prong |
| Counter or bar height | Add 2-4 in (5-10 cm) to the above | Heavier plate |
The rule of thumb is a base spread of about two-thirds of the top width, larger for bar-height tables because the center of gravity is higher. Every base needs adjustable levelers. Our Walnut Plate-Base Two-Top and Fluted Column Two-Top use heavy plate bases for this reason.
What does ADA require for cafe tables and window counters?
Under the 2010 ADA Standards, at least 5% of seating spaces at dining surfaces must be accessible (§226.1), and that applies separately where you have distinct types of dining surface. Accessible surfaces must be 28-34 in (71-86 cm) above the floor (§902.3), with a 30 × 48 in (76 × 122 cm) clear floor space for a forward approach and knee clearance at least 27 in (69 cm) high and 30 in (76 cm) wide (§306).
For window bars that means:
- If the window counter is at 36 or 42 in (91 or 107 cm), it is not an accessible surface. Either lower a section to 28-34 in (71-86 cm) with knee space, or make sure accessible seating of the same quality (same view, same experience) exists elsewhere, as your designer advises.
- Pedestal tables help: the central column leaves knee space free.
In the UK, there is no fixed percentage; the Equality Act 2010 requires reasonable adjustments, and BS 8300 suggests providing tables at different heights. Confirm with your designer or access consultant.
How to specify cafe tables, step by step
- List parties, not seats. Count how many solo, pair and group guests you serve at peak.
- Choose a two-top size from what is on the table: 24 in (61 cm) for drinks, 28-30 in (71-76 cm) for food.
- Line two-tops up so they combine into four-tops with matching heights and edges.
- Use the window for a 14-18 in (36-46 cm) ledge if the glass line is at least 10 ft (3 m) long.
- Size the bases at about two-thirds of the top width and specify levelers.
- Pick the top material for your cleaning routine (our cafe tables collection compares tops).
- Mark accessible tables on the plan and keep their bases clear of knees.
Common mistakes
- Tables too small for the menu. If you serve brunch on 24 in (61 cm) tables, plates hang over the edge and guests feel rushed.
- Window ledges that are too shallow. A 10 in (25 cm) ledge holds a cup but not a laptop, and the stools sit empty.
- Undersized bases. A thin cross base under a 30 in (76 cm) top will rock every time someone leans.
- No footrest at counter height. Guests on 30 in (76 cm) stools with nowhere to rest their feet leave quickly.
- Mixed table heights in a row. If two-tops come from different suppliers, they will not line up when pushed together.
- Forgetting accessibility at the window. A whole window bar at 42 in (107 cm) with no lowered section is a common compliance problem.
FAQ
What size table seats two in a coffee shop?
A 24 × 24 in (61 × 61 cm) square or 24 in (61 cm) round table seats two for drinks. For food, use 28-30 in (71-76 cm) square.
How deep should a coffee shop window counter be?
Most work at 14-16 in (36-41 cm). Use 18 in (46 cm) if guests bring laptops and 12 in (30 cm) only for quick standing stops.
How much space per stool at a window bar?
Allow 22-24 in (56-61 cm) per backless stool and 24-26 in (61-66 cm) per stool with a back, measured center to center.
What is the best tabletop material for a cafe?
High-pressure laminate and sintered stone are the most forgiving. Veneer with a sealed edge and PU or catalyzed lacquer looks warmer and is fine with sensible cleaning. Natural marble stains and etches, so seal it and avoid acidic cleaners.
Can Crema Seat make tables to my sizes?
Yes. Every table is made to order: top size, material, height (dining, counter or bar) and base are confirmed on a shop drawing before production.
Tell us your seat count, floor area and opening date, and we will reply with a seat plan, a furniture schedule and a factory-direct quote.
Request a quote